
BEDS6
BATHS3
SQUARE FEET2,604
MLS#4568746
STATUSActive
PROPERTY TYPEResidential - Single Family
SUBDIVISIONCharleston Place
Property Description
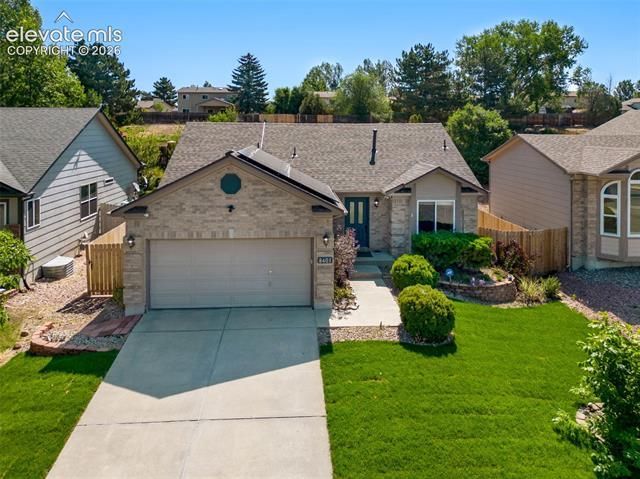
Fantastic opportunity to own this meticulously maintained ranch home in the desirable Charleston Place neighborhood! This move-in-ready home combines exceptional space, modern updates, and outstanding energy efficiency with seller-owned, prepaid solar panels that cover 100% of the home's electric consumption, plus a Tesla EV charger. Perfectly situated backing to open space with a charming footbridge providing direct access, this home also enjoys Pikes Peak views, nearby parks and trails, a short walk to District 20 schools, and quick access to Children's Hospital, Briargate, I-25, shopping, and dining. The bright, open floor plan features soaring vaulted ceilings, beautiful hardwood floors, fresh neutral interior paint, skylights, and abundant natural light. The spacious living room with a cozy fireplace flows seamlessly into the dining area and chef-worthy kitchen, complete with granite countertops, center island, stainless steel appliances, gas range, double ovens, and ample cabinetry. Pikes Peak views from the kitchen window! The main level offers three bedrooms, including a spacious primary suite with vaulted ceilings, dual closets, and a private bath. The finished basement expands the living space with three additional bedrooms and a large family room, providing endless flexibility for guests, hobbies, or a home office. Step outside to a private backyard featuring a large deck, newly landscaped terraced yard with lighting, a brand-new fence, and no neighbors behind. Recent updates include a new privacy fence (2025), backyard landscaping (2025), Tesla EV charger (2025), new sliding glass door (2023), new skylights (2023), newer kitchen appliances (2022+), newer basement carpet, and fresh interior paint (2026). Beautifully updated, exceptionally efficient, and perfectly located—this home truly has it all! Welcome home! 3 virtually staged photos.
Property Features
Property Type: Residential - Single Family
Cooling: Central Air
Fireplaces: Gas, One
Garage: 2 car attached
Heating: Forced Air, Natural Gas
Lot Size: 0.14 Acres
Roof Type: Composite Shingle
Stories: 1.0
Taxes: $2,198
Year Built: 1997
Feature Descriptions
Appliances: Dishwasher, Disposal, Double Oven, Gas in Kitchen, Kitchen Vent Fan, Microwave Oven, Refrigerator, Self Cleaning Oven, Smart Home Appliances, Washer
Basement/Foundation: Full Basement
Existing Utilities: Cable Available, Electricity Connected, Natural Gas Available, Solar
Exterior: Stucco
Floor Plan: Ranch
Floors: Carpet, Wood, Wood Laminate
Garage Amenities: 220V, Even with Main Level, Garage Door Opener
Garage Type: Attached
Interior: Skylight (s), Vaulted Ceilings
Laundry Facilities: Basement
Lot: View of Pikes Peak
Percentage of Basement Finished: 92
Square Footage: 1302 (Basement), 1302 (Main)
Utilities: Cable Available, Electricity Connected, Natural Gas Available, Solar
View: Pikes Peak
Water: Municipal
Listed By / Shown By
Listed By
Agency Name: Redfin Corporation
Agency Phone: 520-744-6917
Shown By
Agent Name: Kimberly Amis
Agent Phone: Cell: (719) 233-5119
Agency Title: The Cutting Edge, Realtors

Estimate Your Payment
Estimated Payment
$ 3,183.09 per month $2,832.30 Principal & Interest $183.08 Property Tax $167.71 Homeowner's Insurance
8401 Cooper River Drive | MLS# 4568746
This single family home located at 8401 Cooper River Drive, Colorado Springs, CO 80920 is currently listed for sale with an asking price of $575,000. This property was built in 1997 and has 6 bedrooms with 2604 sq. ft. Cooper River Drive is located in the Charleston Place subdivision. Search Charleston Place real estate on www.amisalliancehomes.com today.