
BEDS4
BATHS3
SQUARE FEET2,105
MLS#4393765
STATUSActive
PROPERTY TYPEResidential - Single Family
SUBDIVISIONGarden Ranch Estates
Property Description
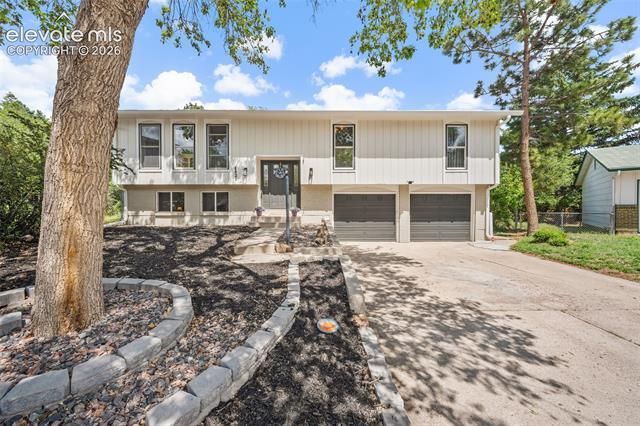
What if the home you’ve been searching for has been hiding in one of Colorado Springs’ most established neighborhoods all along? Nestled on a quiet cul-de-sac in Garden Ranch, this beautifully remodeled home blends timeless character with modern updates on an expansive 10,301-square-foot lot: offering space to entertain, relax, and grow. Inside, you’ll find real hardwood floors, quartz countertops, stainless steel appliances, designer-tiled bathrooms, new carpet, fresh interior and exterior paint, upgraded lighting, and thoughtful finishes throughout. The light-filled sunroom offers endless possibilities as a home office, gym, playroom, or relaxing retreat. Major improvements include a 200-amp electrical service upgrade, new gutters, new windows in the bathrooms and sunroom, plus a new refrigerator, washer, and dryer: providing peace of mind for years to come. Conveniently located near Palmer Park, the Colorado Springs Country Club, shopping, dining, schools, and outdoor recreation, this move-in-ready home delivers the rare combination of a fully remodeled interior, a generous lot, a central location, and exceptional value.
Property Features
Property Type: Residential - Single Family
Cooling: None
Garage: 2 car attached
Heating: Forced Air
Lot Size: 0.24 Acres
Roof Type: Composite Shingle
Stories: 1.0
Taxes: $1,405
Year Built: 1971
Feature Descriptions
Appliances: 220v in Kitchen, Disposal, Dryer, Microwave Oven, Oven, Range, Refrigerator, Washer
Basement/Foundation: Full Basement, Garden Level
Days on Site: 43
Existing Utilities: Electricity Connected, Natural Gas Connected
Exterior: Cedar
Floor Plan: Ranch
Garage Type: Attached
Lot: Cul-de-sac
Percentage of Basement Finished: 88
Square Footage: 705 (Basement), 1400 (Main)
Utilities: Electricity Connected, Natural Gas Connected
Water: Municipal
Listed By / Shown By
Listed By
Agency Name: Real Broker, LLC DBA Real
Agency Phone: 720-807-2890
Shown By
Agent Name: Kimberly Amis
Agent Phone: Cell: (719) 233-5119
Agency Title: The Cutting Edge, Realtors

Estimate Your Payment
Estimated Payment
$ 2,803.96 per month $2,536.75 Principal & Interest $117.00 Property Tax $150.21 Homeowner's Insurance
4821 Ranch Drive | MLS# 4393765
This single family home located at 4821 Ranch Drive, Colorado Springs, CO 80918 is currently listed for sale with an asking price of $515,000. This property was built in 1971 and has 4 bedrooms with 2105 sq. ft. Ranch Drive is located in the Garden Ranch Estates subdivision. Search Garden Ranch Estates real estate on www.amisalliancehomes.com today.