
BEDS4
BATHS4
SQUARE FEET1,868
MLS#5452654
STATUSActive
PROPERTY TYPEResidential - Townhouse
SUBDIVISIONRobbin Place
Property Description
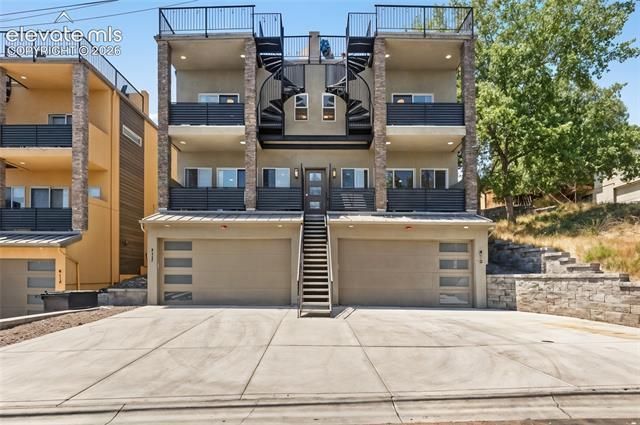
Experience modern Colorado living in this beautifully designed 4-bedroom, 4-bathroom townhome built by Tara Custom Homes in 2019. Ideally located just minutes from downtown Colorado Springs, 417 N. Chestnut offers an exceptional blend of luxury, functionality, and investment potential. Previously operated as a successful income property, this fully furnished residence is thoughtfully designed for a seamless, turnkey transition for its next owner. The lower level welcomes you with convenient garage access and a private guest suite complete with a walk-in closet and ensuite bathroom, making it ideal for any living needs. The main level is designed for both everyday living and entertaining, featuring an open-concept kitchen, dining area, spacious living room, and powder room. Step outside to enjoy both a front deck and rear patio, creating multiple spaces to relax and take in the Colorado lifestyle. Upstairs, you'll find three additional bedrooms, including a private primary retreat with its own ensuite bathroom, walk-in closet, and personal deck. A spiral staircase leads from the primary deck to the show-stopping rooftop terrace, where a linear gas fireplace and breathtaking 360-degree views create the ultimate outdoor gathering space. With four separate outdoor living areas, a 2-car garage, and a prime location near downtown dining, shopping, and entertainment, this home offers an incredible opportunity for both homeowners and investors alike. The neighboring property at is also available, presenting a rare chance to purchase both homes as a pair.
Property Features
Property Type: Residential - Townhouse
Cooling: Central Air
Fenced: Yes
Fireplaces: Electric, Main Level, One
Garage: 2 car attached
Heating: Forced Air
Lot Size: 0.09 Acres
Roof Type: Rolled
Stories: 3.0
Taxes: $1,703
Year Built: 2019
Feature Descriptions
Appliances: Dishwasher, Disposal, Dryer, Gas in Kitchen, Microwave Oven, Range, Refrigerator, Washer
Basement/Foundation: Full Basement
Builder Name: Tara Custom Homes
Existing Utilities: Cable Available, Electricity Connected, Natural Gas Connected
Exterior: Stucco
Fence: Rear
Floor Plan: 3 Story
Floors: Tile, Luxury Vinyl
Garage Amenities: Garage Door Opener, Oversized
Garage Type: Attached
Laundry Facilities: Electric Hook-up, Main
Lot: 360-degree View, City View, Corner, Mountain View, View of Pikes Peak
Percentage of Basement Finished: 92
Square Footage: 440 (Basement), 708 (Main)
Unit: Inside Unit
Utilities: Cable Available, Electricity Connected, Natural Gas Connected
View: 360-degree, City, Mountain, Pikes Peak
Water: Municipal
Listed By / Shown By
Listed By
Agency Name: LIV Sotheby's International Realty CO Springs
Agency Phone: 719-578-8800
Shown By
Agent Name: Kimberly Amis
Agent Phone: Cell: (719) 233-5119
Agency Title: The Cutting Edge, Realtors

Estimate Your Payment
Estimated Payment
$ 3,376.71 per month $3,053.96 Principal & Interest $141.92 Property Tax $180.83 Homeowner's Insurance
417 N Chestnut Street | MLS# 5452654
This townhouse located at 417 N Chestnut Street, Colorado Springs, CO 80905 is currently listed for sale with an asking price of $620,000. This property was built in 2019 and has 4 bedrooms with 1868 sq. ft. N Chestnut Street is located in the Robbin Place subdivision. Search Robbin Place real estate on www.amisalliancehomes.com today.